

For more information regarding the value of a property, please contact us for a free consultation.
Key Details
Property Type Single Family Home
Sub Type Single Family Residence
Listing Status Sold
Purchase Type For Sale
Square Footage 2,683 sqft
Subdivision Villages Hidden Lake Ph 01
MLS Listing ID 5178577
Sold Date -
Bedrooms 3
Full Baths 2
Half Baths 1
HOA Fees $40/qua
HOA Y/N Yes
Year Built 2004
Annual Tax Amount $9,003
Tax Year 2026
Lot Size 0.343 Acres
Acres 0.343
Property Sub-Type Single Family Residence
Source actris
Property Description
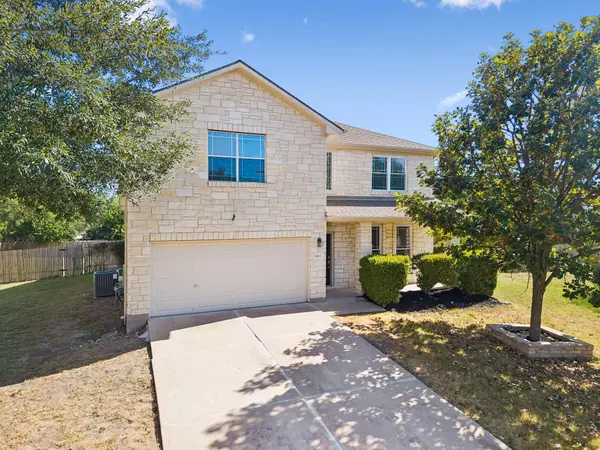
Nestled on one of the largest lots in the neighborhood, this two-story Villages of Hidden Lake residence blends high-end updates with a prime location. High ceilings and natural light welcome you into an inviting layout where the bright living area connects seamlessly to a spacious kitchen equipped with a center island, breakfast bar, freshly stained cabinetry, and an adjoining eating nook. The main floor features a formal dining room off the entry alongside a private primary suite complete with an ensuite bath and generous walk-in closet. Upstairs, a flexible gameroom with built-in storage connects two extra bedrooms. Carefully updated for turn-key comfort, the home includes a new hot water tank, fresh flooring across the main level, a 2025 AC system, and a garage prepped for EV charging. Outdoor living shines with a 2024 expanded patio and a covered back porch overlooking a massive, fully fenced yard with endless possibilities. Community amenities elevate the lifestyle with a resort-style pool, splash pad, playground, sports courts, and scenic trails leading right to Lake Pflugerville for weekend recreation. A nearby elementary school, quick routes via Tolls 45 and 130, and fast access to Costco, H-E-B, and Stone Hill Town Center make daily errands and commutes effortless.
Location
State TX
County Travis
Area Pf
Rooms
Main Level Bedrooms 1
Interior
Interior Features Breakfast Bar, Built-in Features, Ceiling-High, Interior Steps, Multiple Dining Areas, Multiple Living Areas, Primary Bedroom on Main
Heating Central
Cooling Ceiling Fan(s), Central Air
Flooring Laminate, No Carpet, Vinyl
Fireplace Y
Appliance Built-In Gas Range, Dishwasher, Microwave, Washer/Dryer
Exterior
Exterior Feature Private Yard
Garage Spaces 2.0
Fence Fenced, Wood
Pool None
Community Features Clubhouse, Common Grounds, Park, Playground, Pool, Trail(s)
Utilities Available Electricity Available
Waterfront Description None
View Neighborhood
Roof Type Composition
Accessibility None
Porch Covered, Patio, Porch
Total Parking Spaces 2
Private Pool No
Building
Lot Description Cul-De-Sac, Curbs, Sprinkler - Automatic, Sprinklers In Rear, Sprinklers In Front, Trees-Medium (20 Ft - 40 Ft)
Faces North
Foundation Slab
Sewer Public Sewer
Water Public
Level or Stories Two
Structure Type Masonry – Partial
New Construction No
Schools
Elementary Schools Riojas
Middle Schools Cele
High Schools Weiss
School District Pflugerville Isd
Others
HOA Fee Include Common Area Maintenance
Restrictions None
Ownership Fee-Simple
Acceptable Financing Cash, Conventional, FHA, VA Loan
Tax Rate 2.0975
Listing Terms Cash, Conventional, FHA, VA Loan
Special Listing Condition Standard
Read Less Info
Want to know what your home might be worth? Contact us for a FREE valuation!

Our team is ready to help you sell your home for the highest possible price ASAP
Bought with eXp Realty, LLC
NEARBY SCHOOLS & BUSINESSES
GET MORE INFORMATION