



UPDATED:
Key Details
Property Type Single Family Home
Sub Type Single Family Residence
Listing Status Active
Purchase Type For Sale
Square Footage 2,656 sqft
Price per Sqft $275
Subdivision Wimberley Springs
MLS Listing ID 9975541
Bedrooms 4
Full Baths 3
Half Baths 1
HOA Fees $250/ann
HOA Y/N Yes
Year Built 2002
Annual Tax Amount $8,148
Tax Year 2026
Lot Size 10,820 Sqft
Acres 0.2484
Property Sub-Type Single Family Residence
Source actris
Property Description
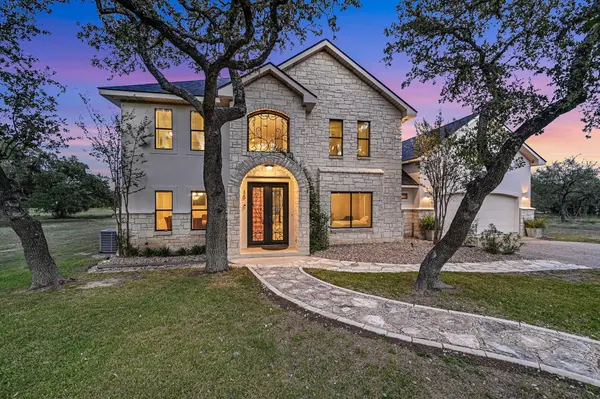
Offering three bedrooms, three-and-a-half baths, and a large bonus room that can also count as a 4th bedroom, this home provides flexible space for everyday living, entertaining, hobbies, or a home office. Custom Cantera-designed metal front doors create a memorable entrance, while custom cabinetry, stainless steel appliances, and a masonry fireplace add character throughout. The primary suite features a six-foot Jacuzzi tub and a private balcony—the perfect place to take in the surrounding views.
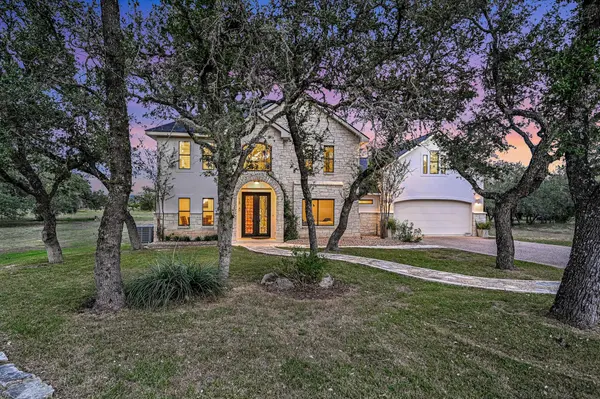
Outdoor highlights include a covered porch, custom metal fencing, and a synthetic-turf putting green. A decorative driveway and oversized insulated garage add convenience, while the stone-and-stucco exterior complements the Hill Country surroundings. Updates include a roof and exterior paint in 2023, two water heaters in 2022, and a new three-ton A/C unit in 2026. With its exceptional outlook, custom construction, and convenient Wimberley location, this home offers a special place to enjoy Hill Country living.
Location
State TX
County Hays
Rooms
Main Level Bedrooms 1
Interior
Interior Features Breakfast Bar, Built-in Features, Ceiling Fan(s), Ceiling-High, Chandelier, Kitchen Island, Pantry, Recessed Lighting, Soaking Tub, Study/Home Office, Two Primary Closets, Walk-In Closet(s), Wired for Data, Wired for Sound
Heating Central, Electric, Fireplace(s), Hot Water, Wood
Cooling Ceiling Fan(s), Central Air, Dual, Electric
Flooring No Carpet, Tile, Wood
Fireplaces Number 1
Fireplaces Type Living Room, Masonry, Wood Burning
Fireplace No
Appliance Dishwasher, Disposal, Microwave, Electric Oven, Refrigerator, Washer/Dryer, Tankless Water Heater, Water Softener
Exterior
Exterior Feature Balcony, Gutters Full, Lighting, Private Yard
Garage Spaces 2.0
Fence Back Yard, Wrought Iron
Pool None
Community Features See Remarks
Utilities Available Cable Connected, Electricity Connected, High Speed Internet, Phone Available, Water Connected
Waterfront Description None
View Neighborhood, Trees/Woods
Roof Type Composition,Shingle
Porch Covered, Deck, Patio, Porch, Rear Porch
Total Parking Spaces 4
Private Pool No
Building
Lot Description Back Yard, Front Yard, Landscaped, Level, Open Lot, Private, Trees-Heavy, Trees-Large (Over 40 Ft), Views
Faces West
Foundation Slab
Sewer Private Sewer
Water Private
Level or Stories Two
Structure Type ICAT Recessed Lighting,Attic/Crawl Hatchway(s) Insulated,Blown-In Insulation,Masonry – Partial,Stucco
New Construction No
Schools
Elementary Schools Jacobs Well
Middle Schools Danforth
High Schools Wimberley
School District Wimberley Isd
Others
HOA Fee Include See Remarks
Special Listing Condition Standard
Virtual Tour https://shutterbugstudios.hd.pics/15-Peace-Pipe
NEARBY SCHOOL & BUSINESS
GET MORE INFORMATION