



UPDATED:
Key Details
Property Type Single Family Home
Sub Type Single Family Residence
Listing Status Active
Purchase Type For Sale
Square Footage 3,436 sqft
Price per Sqft $289
Subdivision Ruby Ranch Ph 8
MLS Listing ID 5203683
Bedrooms 5
Full Baths 3
HOA Fees $827/ann
HOA Y/N Yes
Year Built 2001
Annual Tax Amount $12,560
Tax Year 2025
Lot Size 1.439 Acres
Acres 1.439
Property Sub-Type Single Family Residence
Source actris
Property Description
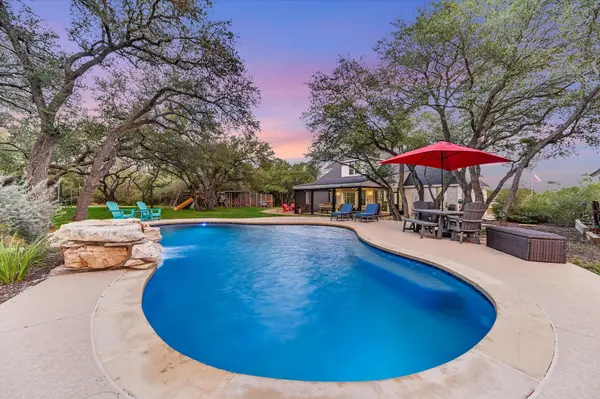
A remarkable 500+ square-foot covered patio with motorized retractable curtains provides a versatile, year-round outdoor retreat, perfect for entertaining or relaxing in a peaceful, park-like setting.
Inside, thoughtful renovations blend timeless elegance with modern comfort. The beautifully remodeled kitchen showcases new cabinetry, elegant countertops, and premium KitchenAid appliances. The spa-inspired primary bathroom features a freestanding soaking tub, luxurious dual-head shower, and updated cabinetry. Beautiful hardwood and tile flooring enhance the main-level living spaces.
The thoughtfully designed floor plan offers five bedrooms, a dedicated home office, and two spacious living areas. An attached two-car garage and separate two-car shop provide exceptional flexibility for vehicles, storage, or hobbies.
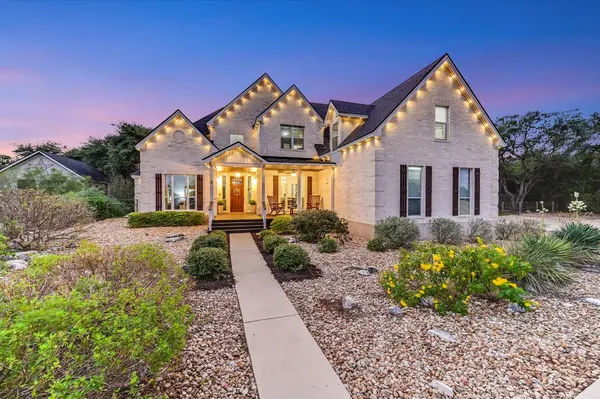
Combining expansive acreage, majestic oak trees, exceptional outdoor living, and quality renovations, this distinctive property offers a rare opportunity to enjoy the tranquility of country-style living with the convenience of Austin just minutes away.
Location
State TX
County Hays
Rooms
Main Level Bedrooms 2
Interior
Interior Features Built-in Features, Ceiling Fan(s), Coffered Ceiling(s), Ceiling-High, Tray Ceiling(s), Ceiling-Vaulted, Chandelier, Stone Counters, Crown Molding, Double Vanity, In-Law Floorplan, Interior Steps, Kitchen Island, Multiple Dining Areas, Multiple Living Areas, Open Floorplan, Pantry, Primary Bedroom on Main, Recessed Lighting, Soaking Tub, Study/Home Office, Walk-In Closet(s)
Heating Central, Electric
Cooling Central Air
Flooring Carpet, Tile, Wood
Fireplaces Number 1
Fireplaces Type Fire Pit, Outside
Fireplace No
Appliance Dishwasher, Disposal, Dryer, Electric Cooktop, Exhaust Fan, Microwave, Double Oven, Refrigerator, Self Cleaning Oven, Stainless Steel Appliance(s), Washer, Electric Water Heater, Water Softener Owned
Exterior
Exterior Feature Playground, Private Yard
Garage Spaces 2.0
Fence See Remarks, Fenced, Full
Pool In Ground, Outdoor Pool, Waterfall
Community Features Gated
Utilities Available Electricity Available
Waterfront Description None
View Trees/Woods
Roof Type Composition
Porch Covered, Deck, Front Porch, Patio, Porch, Screened
Total Parking Spaces 6
Private Pool Yes
Building
Lot Description Level, Trees-Large (Over 40 Ft), Many Trees, Trees-Medium (20 Ft - 40 Ft), Trees-Moderate
Faces Northeast
Foundation Slab
Sewer Septic Tank
Water Private
Level or Stories Two
Structure Type Masonry – All Sides,Brick Veneer,Frame
New Construction No
Schools
Elementary Schools Carpenter Hill
Middle Schools Eric Dahlstrom
High Schools Johnson High School
School District Haysconsisd
Others
HOA Fee Include Common Area Maintenance
Special Listing Condition Standard
Virtual Tour https://shutterbugstudios.hd.pics/1196-Bartlett-Dr-W
NEARBY SCHOOL & BUSINESS
GET MORE INFORMATION