


UPDATED:
Key Details
Property Type Single Family Home
Sub Type Single Family Residence
Listing Status Active
Purchase Type For Sale
Square Footage 1,420 sqft
Price per Sqft $387
Subdivision Northwood Sec 06
MLS Listing ID 9155492
Bedrooms 3
Full Baths 2
HOA Y/N No
Year Built 1982
Annual Tax Amount $8,700
Tax Year 2025
Lot Size 6,960 Sqft
Acres 0.1598
Property Sub-Type Single Family Residence
Source actris
Property Description
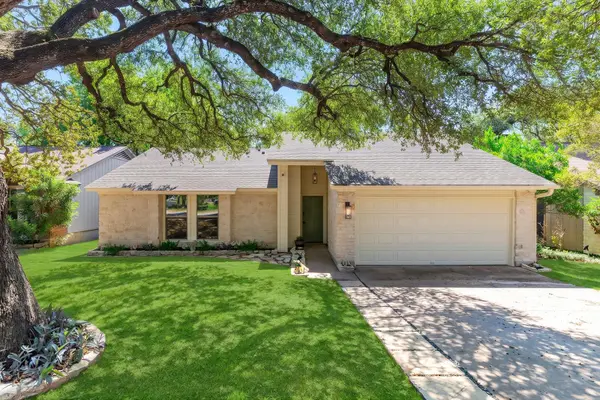
The result is a 1,420-square-foot jewel box under the live oaks in Northwood: small enough to feel cozy, but open, bright, and incredibly well used.
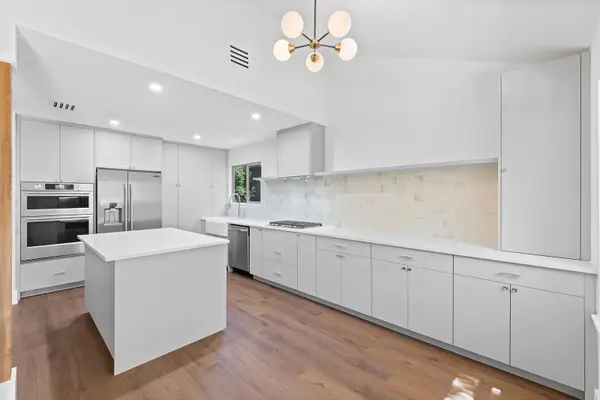
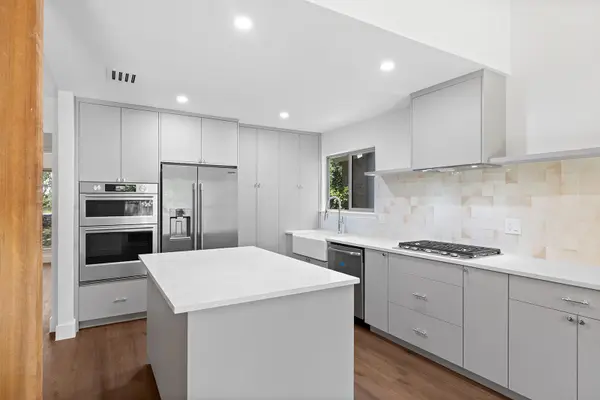
The main living space has vaulted ceilings, a warm wood beam, a floor-to-ceiling stone fireplace, and French doors opening onto the covered back patio and yard. The kitchen was redesigned with architect and engineer plans, with custom cabinetry to the ceiling, quartz counters, a large island, walk-in pantry, farmhouse sink, gas cooktop, double ovens, and built-in-style refrigerator.
The primary suite has another beamed ceiling, a walk-in closets, and a beautiful primary bath with herringbone marble floors, brass fixtures, glass walk-in shower, and double vanity.
But this renovation isn't just pretty. There's new HVAC and ductwork, upgraded electrical service and wiring, updated plumbing, new windows, new insulation and drywall where needed, new flooring, doors, trim and lighting, plus extensive exterior work, fencing and landscaping. You will be the first to enjoy the renovations, everything untouched.
And then there's the location. Northwood is quiet, established, family-friendly, and full of mature trees, while still feeling connected to Austin. Coffee, pizza, and some seriously good sushi are right nearby. The MoPac Express entrance is minutes away, making the downtown commute surprisingly straightforward.
3 beds | 2 baths | 1,420 sq ft | 0.16 acre | Single story | Northwood 78727
This isn't a giant house trying to be everything. It's a really good home, done really well.
Location
State TX
County Travis
Rooms
Main Level Bedrooms 3
Interior
Interior Features Breakfast Bar, Ceiling Fan(s), Beamed Ceilings, Ceiling-Vaulted, Laminate Counters, Double Vanity, Entrance Foyer, Open Floorplan, Pantry, Primary Bedroom on Main
Heating Central, Fireplace(s), Natural Gas
Cooling Ceiling Fan(s), Central Air, Electric
Flooring Carpet, Laminate, Linoleum, Tile
Fireplaces Number 1
Fireplaces Type Living Room, Stone, Wood Burning
Fireplace No
Appliance Dishwasher, Disposal, Free-Standing Gas Range, Water Heater
Exterior
Exterior Feature No Exterior Steps
Garage Spaces 2.0
Fence Back Yard, Privacy, Wood
Pool None
Community Features Curbs, Sidewalks
Utilities Available Cable Available, Electricity Connected, High Speed Internet, Natural Gas Connected, Sewer Connected, Water Connected
Waterfront Description None
View Neighborhood
Roof Type Composition,Shingle
Porch Covered, Front Porch, Patio, Rear Porch
Total Parking Spaces 4
Private Pool No
Building
Lot Description Back Yard, Curbs, Front Yard, Level, Trees-Medium (20 Ft - 40 Ft)
Faces North
Foundation Slab
Sewer Public Sewer
Water Public
Level or Stories One
Structure Type Stone
New Construction No
Schools
Elementary Schools Summitt
Middle Schools Murchison
High Schools Anderson
School District Austin Isd
Others
Special Listing Condition Standard
NEARBY SCHOOL & BUSINESS
GET MORE INFORMATION