



UPDATED:
Key Details
Property Type Single Family Home
Sub Type Single Family Residence
Listing Status Active
Purchase Type For Sale
Square Footage 3,005 sqft
Price per Sqft $236
Subdivision Misty Valley Ph 1
MLS Listing ID 3561255
Bedrooms 4
Full Baths 3
HOA Fees $110/mo
HOA Y/N Yes
Year Built 2019
Annual Tax Amount $9,147
Tax Year 2026
Lot Size 0.303 Acres
Acres 0.3032
Property Sub-Type Single Family Residence
Source actris
Property Description
Soaring ceilings and large windows fill the open living area with natural light, while wood-look tile runs throughout the main floor. The gourmet kitchen opens to the living area and features a six-burner range, double ovens, a farmhouse sink, and space for casual dining. A separate dining room offers another place to gather.
Two bedrooms and two-and-a-half baths are on the main floor, offering convenient accommodations for guests. Tucked beneath the stairs, a Harry Potter-inspired closet adds a playful surprise while remaining a functional storage space. Upstairs, a game room, two additional bedrooms, a full bath, and a hobby nook provide room to spread out.
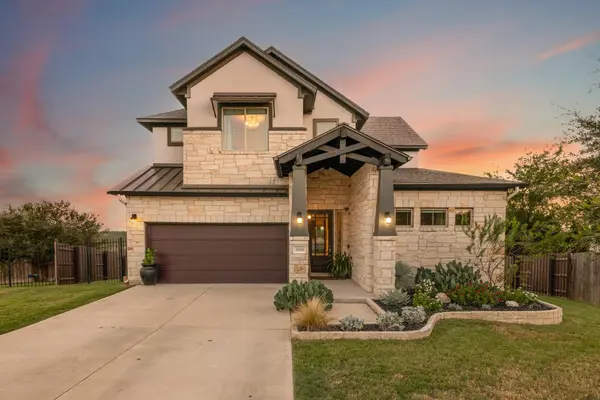
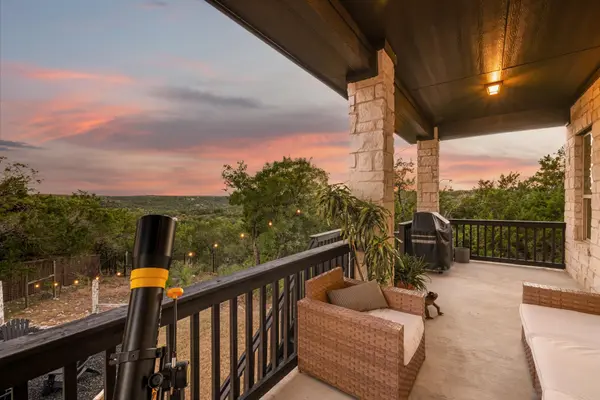
Outside, the four-sided stone exterior and covered back porch set the scene for enjoying the Hill Country views and a welcome breeze. Select trees were removed to open the view, and the leveled backyard includes a retaining area and a play space with rubber mulch. It's a home where careful updates and distinctive details can be enjoyed inside and out.
Location
State TX
County Travis
Rooms
Main Level Bedrooms 2
Interior
Interior Features Ceiling Fan(s), Ceiling-Vaulted, Granite Counters, Double Vanity, Eat-in Kitchen, Entrance Foyer, Interior Steps, Kitchen Island, Multiple Dining Areas, Multiple Living Areas, Open Floorplan, Pantry, Primary Bedroom on Main, Recessed Lighting, Smart Thermostat, Storage, Walk-In Closet(s)
Heating Central, Fireplace(s)
Cooling Ceiling Fan(s), Central Air
Flooring Carpet, Tile
Fireplaces Number 1
Fireplaces Type Family Room, Wood Burning
Fireplace No
Appliance Dishwasher, Disposal, Gas Range, Microwave, Double Oven, RNGHD, Free-Standing Refrigerator, Stainless Steel Appliance(s)
Exterior
Exterior Feature Rain Gutters, Private Yard
Garage Spaces 2.0
Fence Wrought Iron
Pool None
Community Features Pool
Utilities Available Cable Available, Electricity Connected, Sewer Connected, Water Connected
Waterfront Description None
View Canyon, Hill Country, Trees/Woods
Roof Type Shingle
Porch Covered, Rear Porch
Total Parking Spaces 4
Private Pool No
Building
Lot Description Cul-De-Sac, Landscaped, Native Plants, Trees-Medium (20 Ft - 40 Ft)
Faces North
Foundation Slab
Sewer Public Sewer
Water Public
Level or Stories Two
Structure Type Masonry – All Sides,Stone,Stucco
New Construction No
Schools
Elementary Schools Cc Mason
Middle Schools Running Brushy
High Schools Cedar Park
School District Leander Isd
Others
HOA Fee Include Common Area Maintenance
Special Listing Condition Standard
Virtual Tour https://3518scenicvalleydrive.mls.tours
NEARBY SCHOOL & BUSINESS
GET MORE INFORMATION