




UPDATED:
Key Details
Property Type Single Family Home
Sub Type Single Family Residence
Listing Status Active
Purchase Type For Sale
Square Footage 2,379 sqft
Price per Sqft $151
Subdivision Springbrook Ph 01-A
MLS Listing ID 7405881
Bedrooms 4
Full Baths 2
Half Baths 1
HOA Y/N No
Year Built 2000
Annual Tax Amount $8,924
Tax Year 2026
Lot Size 6,799 Sqft
Acres 0.1561
Property Sub-Type Single Family Residence
Source actris
Property Description
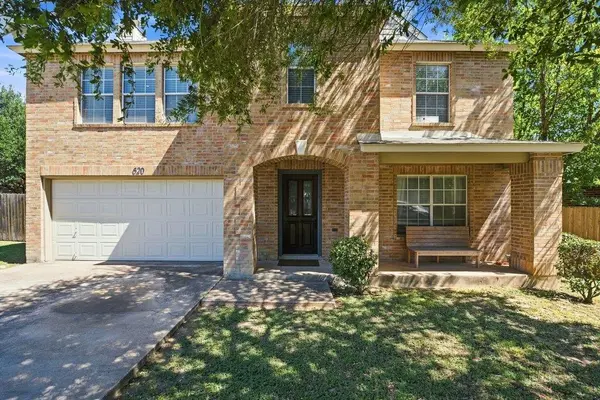
Spanning 2,300+ square feet of sunlit space, the home showcases a remodeled kitchen and custom-renovated bathrooms. Smooth, popcorn-free ceilings, updated wood flooring (NO CARPET), and rich porcelain wood-grain tile across the main level highlight the level of care put into this property. The smart layout includes a private, enclosed office ideal for working from home, a dedicated formal dining room, and space for a dining table right in the kitchen. Enjoy a lavish, oversized primary suite and the cozy charm of two authentic wood-burning fireplaces. Complete with major system updates like a brand-new water heater (2025) and a 3-year-old roof - making this a truly move in ready gem.
Location
State TX
County Travis
Interior
Interior Features Pantry, Walk-In Closet(s), Multiple Living Areas, Multiple Dining Areas, Study/Home Office
Heating Central
Cooling Central Air
Flooring Tile, Wood
Fireplaces Number 2
Fireplaces Type Family Room, Primary Bedroom, See Remarks
Fireplace No
Appliance Dishwasher, Disposal, Refrigerator
Exterior
Exterior Feature None
Garage Spaces 2.0
Fence Wood
Pool None
Community Features None
Utilities Available Electricity Available
Waterfront Description None
View None
Roof Type Composition
Porch None
Total Parking Spaces 4
Private Pool No
Building
Lot Description See Remarks
Faces North
Foundation Slab
Sewer Public Sewer
Water Public
Level or Stories Two
Structure Type Masonry – Partial
New Construction No
Schools
Elementary Schools Windermere
Middle Schools Park Crest
High Schools Pflugerville
School District Pflugerville Isd
Others
Special Listing Condition Standard
NEARBY SCHOOL & BUSINESS
GET MORE INFORMATION