




UPDATED:
Key Details
Property Type Single Family Home
Sub Type Single Family Residence
Listing Status Active
Purchase Type For Sale
Square Footage 2,096 sqft
Price per Sqft $261
Subdivision Long Creek, Ph #1
MLS Listing ID 5239493
Bedrooms 3
Full Baths 2
HOA Fees $785/ann
HOA Y/N Yes
Year Built 2006
Annual Tax Amount $4,899
Tax Year 2026
Lot Size 0.270 Acres
Acres 0.27
Property Sub-Type Single Family Residence
Source actris
Property Description
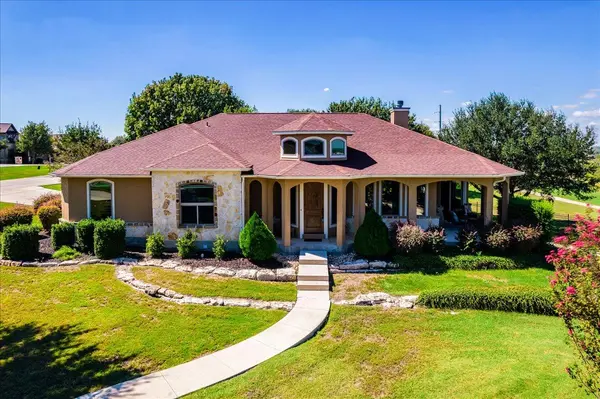
A grand foyer welcomes you with a stunning hand-blown glass light fixture and leads into the spacious living room, where soaring ceilings, a stone fireplace, and large picture windows create a bright and inviting gathering space. Beautiful wood flooring flows throughout the home, complemented by motorized shades for added comfort and convenience.
At the heart of the home, the open-concept kitchen overlooks the living room and features stainless steel appliances, built-in oven and microwave, electric cooktop, granite countertops, and a large breakfast bar—ideal for both everyday living and entertaining.
The spacious primary suite offers high ceilings and sliding glass doors opening to a private patio overlooking the golf course. The luxurious ensuite features dual vanities, a soaking tub, separate walk-in shower, and an oversized walk-in closet.
Two additional bedrooms and a versatile flex room provide plenty of space for family, guests, a home office, or playroom. The upgraded secondary bathroom features an oversized walk-in shower and extended vanity.
Residents of The Bandit enjoy exceptional HOA amenities, including a gated entrance and exclusive access to Lake McQueeney River Park, complete with a pavilion for gatherings and recreation. A rare combination of privacy, views, thoughtful upgrades, and resort-style community amenities!
Location
State TX
County Guadalupe
Rooms
Main Level Bedrooms 3
Interior
Interior Features Breakfast Bar, Ceiling Fan(s), Ceiling-High, Tray Ceiling(s), Ceiling-Vaulted, Granite Counters, Crown Molding, Double Vanity, Entrance Foyer, Multiple Living Areas, Open Floorplan, Pantry, Recessed Lighting, Soaking Tub, Study/Home Office, Walk-In Closet(s)
Heating Central, Electric
Cooling Ceiling Fan(s), Central Air, Electric
Flooring No Carpet, Tile, Wood
Fireplaces Number 1
Fireplaces Type Family Room, Stone
Fireplace No
Appliance Built-In Oven(s), Dishwasher, Disposal, Electric Cooktop, Microwave, Stainless Steel Appliance(s), Electric Water Heater, Water Softener Owned
Exterior
Exterior Feature Gutters Full, Lighting, Private Yard
Garage Spaces 2.5
Fence Back Yard, Partial, Wrought Iron
Pool None
Community Features See Remarks, Clubhouse, Cluster Mailbox, Common Grounds, Fishing, Gated, Golf, Park
Utilities Available Electricity Connected, Sewer Connected, Underground Utilities, Water Connected
Waterfront Description None
View Golf Course, Neighborhood, Trees/Woods
Roof Type Shingle
Porch Covered, Porch, Side Porch
Total Parking Spaces 6
Private Pool No
Building
Lot Description See Remarks, Greenbelt, Corner Lot, Landscaped, Sprinkler - Automatic, Trees-Large (Over 40 Ft)
Faces East
Foundation Slab
Sewer Private Sewer
Water Private
Level or Stories One
Structure Type Stone,Stucco
New Construction No
Schools
Elementary Schools Mcqueeney
Middle Schools Briesemeister
High Schools Seguin
School District Seguin Isd
Others
HOA Fee Include Common Area Maintenance
Special Listing Condition Standard
Virtual Tour https://tours.studio12austin.com/260-Long-Creek-Blvd
NEARBY SCHOOL & BUSINESS
GET MORE INFORMATION