



UPDATED:
Key Details
Property Type Single Family Home
Sub Type Single Family Residence
Listing Status Active
Purchase Type For Sale
Square Footage 3,051 sqft
Price per Sqft $245
Subdivision Fountainwood Estates Ph 2
MLS Listing ID 6398402
Bedrooms 4
Full Baths 3
HOA Fees $250/ann
HOA Y/N Yes
Year Built 1995
Annual Tax Amount $11,299
Tax Year 2026
Lot Size 1.040 Acres
Acres 1.04
Property Sub-Type Single Family Residence
Source actris
Property Description
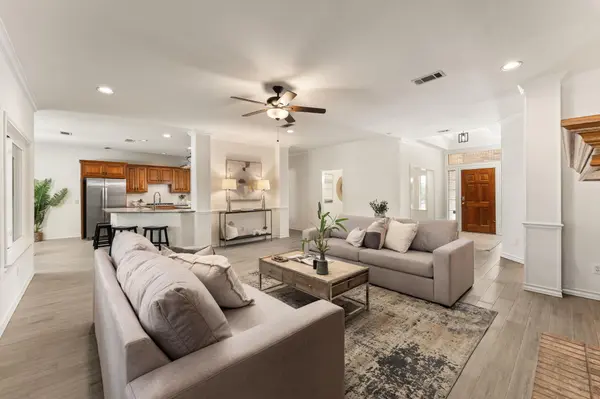
The open kitchen serves as the heart of the home, featuring new granite countertops, a double oven, gas range, new sink, abundant cabinetry, and plenty of room for everyday living and entertaining. New tile flooring flows through much of the home, while wood flooring adds warmth to three of the four bedrooms. The oversized primary suite feels like a true retreat, complete with a private sitting area, multiple closets, and a spacious ensuite bath.
One of the home's standout features is the expansive screened in back porch, where newly replaced structural beams frame a comfortable outdoor living space. Additional improvements include new windows throughout most of the home, a backyard retaining wall, new double garage door, and new primary suite water heater. The electrical system has also been upgraded with a manual transfer switch, allowing for safe connection to a generator during a power outage.
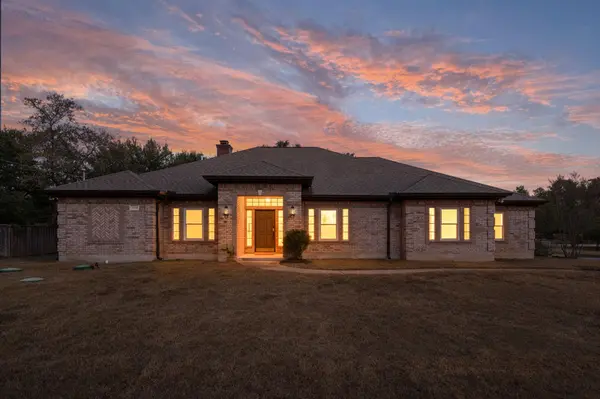
Outside, the expansive level lot offers room to spread out, enjoy the towering oaks, and make the space your own, with additional parking for an RV or boat and a separate shed. All of this is just minutes from Georgetown shopping and dining, with camping, boating, fishing, hiking, and miles of outdoor recreation nearby at Jim Hogg Park and Lake Georgetown.
This beautiful home delivers a rare combination of space, character, and convenience.
Location
State TX
County Williamson
Rooms
Main Level Bedrooms 4
Interior
Interior Features Bookcases, Breakfast Bar, Built-in Features, Ceiling Fan(s), Chandelier, Granite Counters, Crown Molding, Entrance Foyer, Kitchen Island, Multiple Dining Areas, Multiple Living Areas, Open Floorplan, Pantry, Primary Bedroom on Main, Recessed Lighting, Soaking Tub, Storage, Study/Home Office, Walk-In Closet(s)
Heating Central, Electric, Fireplace(s)
Cooling Ceiling Fan(s), Central Air, Electric, Multi Units
Flooring Tile, Wood
Fireplaces Number 1
Fireplaces Type Gas, Living Room
Fireplace No
Appliance Built-In Electric Oven, Cooktop, Dishwasher, Disposal, Gas Cooktop, Microwave, Double Oven, Water Heater, Water Softener Owned
Exterior
Exterior Feature Gutters Full
Garage Spaces 3.0
Fence Back Yard, Chain Link, Wood
Pool None
Community Features See Remarks
Utilities Available Cable Available, Electricity Connected, High Speed Internet, Phone Available, Water Connected
Waterfront Description None
View Neighborhood
Roof Type Composition
Porch Covered, Enclosed, Front Porch, Patio, Porch, Rear Porch, Screened
Total Parking Spaces 6
Private Pool No
Building
Lot Description Back Yard, Curbs, Front Yard, Level, Trees-Moderate
Faces Southeast
Foundation Slab
Sewer Septic Tank
Water Public
Level or Stories One
Structure Type Brick
New Construction No
Schools
Elementary Schools Jo Ann Ford
Middle Schools Douglas Benold
High Schools Georgetown
School District Georgetown Isd
Others
HOA Fee Include Common Area Maintenance
Special Listing Condition Standard
NEARBY SCHOOL & BUSINESS
GET MORE INFORMATION