

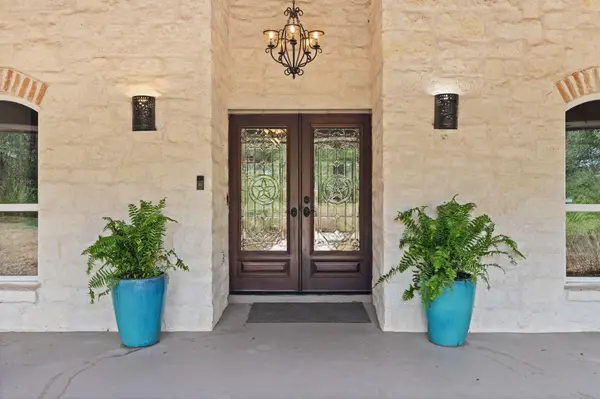
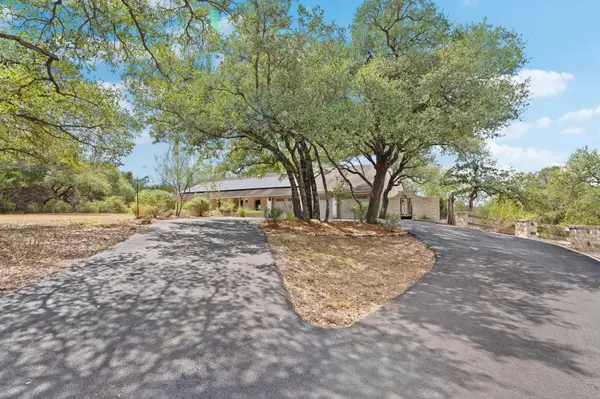
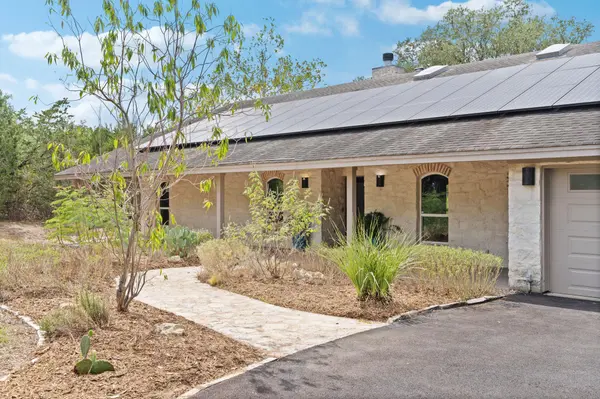

UPDATED:
Key Details
Property Type Single Family Home
Sub Type Single Family Residence
Listing Status Active
Purchase Type For Sale
Square Footage 2,930 sqft
Price per Sqft $272
Subdivision Heritage Oaks Sec 2-A
MLS Listing ID 5409481
Bedrooms 4
Full Baths 3
HOA Y/N No
Year Built 1999
Annual Tax Amount $14,433
Tax Year 2025
Lot Size 1.586 Acres
Acres 1.586
Property Sub-Type Single Family Residence
Source actris
Property Description
Inside, fresh paint and tile floors, a Heatilator fireplace with limestone hearth, dining room, and breakfast nook. Stainless appliances include a 2024 dishwasher and 2021 range top. The office doubles as a fourth bedroom, and there are two laundry rooms. A separate guest suite has a full kitchen, living area, and laundry room; its refrigerator and washer/dryer stay. Outside, enjoy an extended covered patio, area for outdoor kitchen with storage shed, room for a pool, and backyard irrigation. At the back of the property, find a greenhouse, deer-fenced raised garden beds, and a 20' x 18' 2-bay shop with power.
Pets and peace of mind are covered with a custom stone and iron dog run, metal fencing, invisible fence, and Ring cameras. Two HVAC systems were replaced in Oct 2024 and May 2025, and water heaters in 2022 and 2019. The underground septic has a new pump (2024) and was pumped in 2025, with Mend service for the septic and water heaters. Leaf guards on the gutters, West Travis County MUD water, and a propane tank complete this exceptional home.
Location
State TX
County Hays
Rooms
Main Level Bedrooms 4
Interior
Interior Features Ceiling Fan(s), Double Vanity, In-Law Floorplan, Multiple Dining Areas, No Interior Steps, Pantry, Recessed Lighting, Walk-In Closet(s)
Heating Electric
Cooling Electric
Flooring Carpet, Tile
Fireplaces Number 1
Fireplaces Type Living Room
Fireplace No
Appliance Built-In Electric Oven, Dishwasher, Disposal, Microwave, Propane Cooktop, Free-Standing Refrigerator, Stainless Steel Appliance(s), Washer/Dryer, Electric Water Heater
Exterior
Exterior Feature Dog Run, Electric Car Plug-in, Garden, Gutters Full, No Exterior Steps, Private Entrance, Private Yard
Garage Spaces 3.0
Fence Back Yard, Gate, Partial
Pool None
Community Features None
Utilities Available Electricity Connected, High Speed Internet, Propane
Waterfront Description None
View Trees/Woods
Roof Type Composition
Porch Covered, Patio, Porch, Rear Porch
Total Parking Spaces 6
Private Pool No
Building
Lot Description Front Yard, Garden, Landscaped, Native Plants, Sprinkler - Partial, Many Trees, Xeriscape
Faces Southeast
Foundation Slab
Sewer Aerobic Septic
Water Public
Level or Stories One
Structure Type Masonry – All Sides
New Construction No
Schools
Elementary Schools Dripping Springs
Middle Schools Sycamore Springs
High Schools Dripping Springs
School District Dripping Springs Isd
Others
Special Listing Condition Standard
NEARBY SCHOOL & BUSINESS
GET MORE INFORMATION