




UPDATED:
Key Details
Property Type Single Family Home
Sub Type Single Family Residence
Listing Status Active
Purchase Type For Sale
Square Footage 2,538 sqft
Price per Sqft $265
Subdivision Pine Forest Unit 11 P Iii
MLS Listing ID 8912469
Style 1st Floor Entry
Bedrooms 4
Full Baths 3
HOA Fees $60/ann
HOA Y/N Yes
Year Built 2016
Annual Tax Amount $10,535
Tax Year 2026
Lot Size 1.159 Acres
Acres 1.159
Property Sub-Type Single Family Residence
Source actris
Property Description
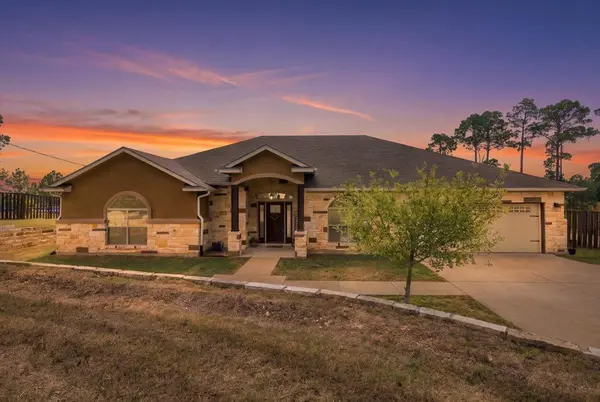
Welcome to this inviting 4-bedroom,3-bath home in the Pine Forest neighborhood of Bastrop, offering 2,538 square feet of living space on 1.159 acres and conveniently located near ColoVista golf course. The thoughtfully designed floor plan features soaring ceiling, spacious living areas, and large bedrooms. The living room offers a wood-burning fireplace, creating a warm and comfortable gathering space. The kitchen includes timeless granite countertops, a breakfast bar, and ample workspace for everyday living, entertaining and family gathering. Step outside to enjoy a professionally maintained private salt water pool, expansive decking, gazebo, and covered outdoor door living area. Ideal for relaxing, dining or entertaining. The fenced portion of the yard provides a large space for pets, children and out door activities, while additional acreage extends beyond the fenced area. With its spacious interior, inviting outdoor spaces, private sparkling salt water pool, and generous lot, this home offers a comfortable setting to enjoy the best of Pine Forest and Bastrop living.
Location
State TX
County Bastrop
Rooms
Main Level Bedrooms 4
Interior
Interior Features Breakfast Bar, Ceiling-High, Granite Counters, Crown Molding, Entrance Foyer, Multiple Dining Areas, Open Floorplan, Primary Bedroom on Main, Storage, Walk-In Closet(s)
Heating Central, Electric
Cooling Ceiling Fan(s), Central Air
Flooring Carpet, Tile
Fireplaces Number 1
Fireplaces Type Living Room, Masonry, Wood Burning
Fireplace No
Appliance Built-In Electric Oven, Dishwasher, Disposal, Electric Cooktop, Exhaust Fan, Microwave, Self Cleaning Oven, Electric Water Heater
Exterior
Exterior Feature Barbecue, Exterior Steps, Gas Grill, Gutters Full, Outdoor Grill, Private Yard
Garage Spaces 2.0
Fence Fenced, Partial, See Remarks
Pool Fenced, In Ground, Salt Water, Waterfall
Community Features Golf
Utilities Available Electricity Connected, Water Connected
Waterfront Description None
View Pool, Trees/Woods
Roof Type Composition
Porch Deck, Patio, Porch
Total Parking Spaces 5
Private Pool Yes
Building
Lot Description Cul-De-Sac, Few Trees, Near Golf Course, Public Maintained Road, Sprinkler - Automatic, Trees-Large (Over 40 Ft), Trees-Medium (20 Ft - 40 Ft)
Faces North
Foundation Slab
Sewer Septic Tank
Water Private
Level or Stories One
Structure Type Frame,Masonry – All Sides,Stone,Stucco
New Construction No
Schools
Elementary Schools Brown Primary
Middle Schools Smithville
High Schools Smithville
School District Smithville Isd
Others
HOA Fee Include Common Area Maintenance
Special Listing Condition Standard
Virtual Tour https://hdmediapartners.hd.pics/107-E-Tanglebriar-Ct
NEARBY SCHOOL & BUSINESS
GET MORE INFORMATION