



UPDATED:
Key Details
Property Type Single Family Home
Sub Type Single Family Residence
Listing Status Coming Soon
Purchase Type For Sale
Square Footage 2,586 sqft
Subdivision Sweetwater Ranch Sec 2 Village N
MLS Listing ID 2002818
Bedrooms 4
Full Baths 3
HOA Fees $248/qua
HOA Y/N Yes
Year Built 2021
Annual Tax Amount $18,946
Tax Year 2026
Lot Size 9,034 Sqft
Acres 0.2074
Property Sub-Type Single Family Residence
Source actris
Property Description
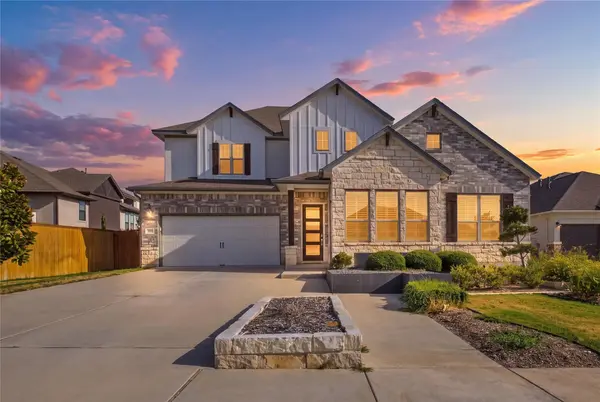
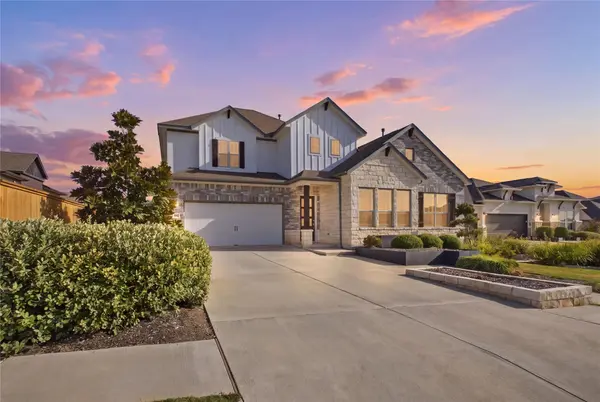
Beautifully designed and impeccably presented, this former model home offers 4 bedrooms, 3 full baths, and 2,586 square feet of light-filled living space with soaring ceilings, warm wood flooring, plantation shutters, and distinctive design details throughout. A dramatic two-story living room with an expansive wall of windows creates an impressive focal point and fills the heart of the home with natural light.
The open kitchen is designed for gathering, featuring quartz countertops, an oversized center island with generous seating, stainless steel appliances, abundant cabinetry, and contemporary lighting. The seamless connection between the kitchen, dining, and living areas creates an inviting flow for everyday living and entertaining.
The spacious primary suite offers a peaceful retreat with wood flooring, a bright bay-window sitting area, and a generous walk-in closet with custom built-ins. A dedicated home office, separate media room, and three additional bedrooms provide flexible spaces for working, hosting, and relaxing. Outdoors, a covered patio extends the living space into the private fenced backyard.
And then there's the Sweetwater lifestyle. The Sweetwater Club offers a resort-style pool, fitness center, tennis courts, clubhouse, and gathering spaces. Even closer to home, the nearby Overlook Club offers another beautiful setting to swim, gather, relax, and take in sweeping Hill Country views. Miles of trails, parks, playgrounds, sports courts, and outdoor spaces further enhance the community experience.
Located within Lake Travis ISD and conveniently positioned near Lakeway, Bee Cave, and the Hill Country Galleria for shopping, dining, and entertainment, 7009 Empresa Drive brings together beautiful design, exceptional community amenities, and the distinctive Hill Country setting Sweetwater is known for.
Location
State TX
County Travis
Area Ls
Rooms
Main Level Bedrooms 2
Interior
Interior Features Breakfast Bar, Built-in Features, Ceiling Fan(s), Ceiling-High, Double Vanity, Eat-in Kitchen, Kitchen Island, Open Floorplan, Pantry, Primary Bedroom on Main, Recessed Lighting, Soaking Tub, Storage, Study/Home Office, Walk-In Closet(s)
Heating Central
Cooling Central Air
Flooring Carpet, Tile, Wood
Fireplace Y
Appliance Built-In Oven(s), Cooktop, Dishwasher, Disposal, Dryer, Exhaust Fan, Gas Cooktop, Microwave, Stainless Steel Appliance(s), Washer
Exterior
Exterior Feature Rain Gutters, Lighting, Private Yard
Garage Spaces 2.0
Fence Back Yard, Fenced, Gate, Wood, Wrought Iron
Pool None
Community Features BBQ Pit/Grill, Clubhouse, Cluster Mailbox, Common Grounds, Dog Park, Fitness Center, Park, Picnic Area, Playground, Pool, Sidewalks, Tennis Court(s), Trail(s)
Utilities Available Electricity Connected, Natural Gas Connected, Sewer Connected, Water Connected
Waterfront Description None
View Trees/Woods
Roof Type Shingle
Accessibility Central Living Area
Porch Covered, Front Porch, Rear Porch
Total Parking Spaces 4
Private Pool No
Building
Lot Description Back Yard, Front Yard, Landscaped, Level, Sprinklers In Rear, Sprinklers In Front, Trees-Medium (20 Ft - 40 Ft), Views
Faces Northwest
Foundation Slab
Sewer MUD
Water MUD
Level or Stories Two
Structure Type Brick,HardiPlank Type,Stone
New Construction No
Schools
Elementary Schools Rough Hollow
Middle Schools Lake Travis
High Schools Lake Travis
School District Lake Travis Isd
Others
HOA Fee Include Common Area Maintenance,Maintenance Grounds
Restrictions Deed Restrictions
Ownership Fee-Simple
Acceptable Financing Cash, Conventional, FHA, VA Loan
Tax Rate 2.5
Listing Terms Cash, Conventional, FHA, VA Loan
Special Listing Condition Standard
Virtual Tour https://view.spiro.media/7009-empresa-drive
NEARBY SCHOOL & BUSINESS
GET MORE INFORMATION