

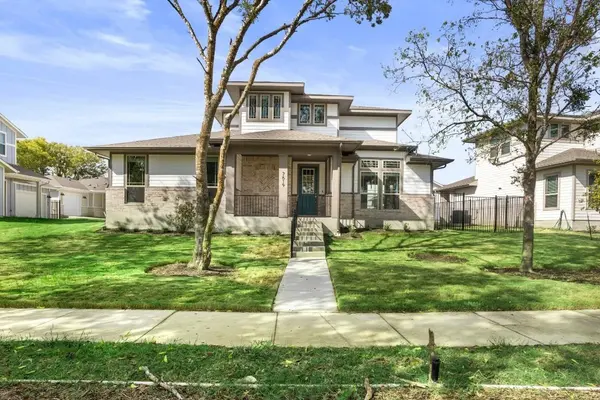



UPDATED:
Key Details
Property Type Single Family Home
Sub Type Single Family Residence
Listing Status Coming Soon
Purchase Type For Sale
Square Footage 1,951 sqft
Subdivision Easton Park Ph 2 Sec 3A
MLS Listing ID 9182671
Bedrooms 3
Full Baths 2
Half Baths 1
HOA Fees $75/mo
HOA Y/N Yes
Year Built 2022
Lot Size 5,802 Sqft
Acres 0.1332
Property Sub-Type Single Family Residence
Source actris
Property Description
The well-appointed kitchen features quartz countertops, built-in stainless steel appliances, an eat-in island, abundant cabinetry, and a spacious pantry. The main-level primary suite offers a tray ceiling and a spa-like ensuite bath complete with dual vanities, frameless glass shower, and a generous walk-in closet. A convenient powder bath adds functionality for guests.
Upstairs, a versatile loft provides the perfect flex space for a home office, playroom, or additional living area. Two secondary bedrooms and a full bathroom complete the upper level. Outside, enjoy a fenced backyard with a covered patio—ideal for relaxing or entertaining year-round.
With its tranquil setting, flexible living spaces, and access to the exceptional amenities of Easton Park, this home offers a wonderful blend of comfort, style, and community.
Location
State TX
County Travis
Area Sc
Rooms
Main Level Bedrooms 1
Interior
Interior Features Ceiling Fan(s), Quartz Counters, Double Vanity, Eat-in Kitchen, Interior Steps, Kitchen Island, Multiple Living Areas, Open Floorplan, Pantry, Primary Bedroom on Main, Recessed Lighting, Walk-In Closet(s)
Heating Central
Cooling Central Air
Flooring Carpet, Wood
Fireplace Y
Appliance Dishwasher, Microwave, Oven, Free-Standing Range, Stainless Steel Appliance(s)
Exterior
Exterior Feature Gutters Full
Garage Spaces 2.0
Fence Back Yard, Wrought Iron
Pool None
Community Features Dog Park, Park, Pool
Utilities Available Cable Connected, Electricity Available, Natural Gas Available, Sewer Connected, Underground Utilities, Water Available
Waterfront Description None
View Neighborhood
Roof Type Composition
Accessibility None
Porch Covered, Patio
Total Parking Spaces 4
Private Pool No
Building
Lot Description Back Yard, Trees-Large (Over 40 Ft)
Faces Northeast
Foundation Slab
Sewer MUD
Water MUD
Level or Stories Two
Structure Type HardiPlank Type
New Construction No
Schools
Elementary Schools Newton Collins
Middle Schools Ojeda
High Schools Del Valle
School District Del Valle Isd
Others
HOA Fee Include Common Area Maintenance
Restrictions Deed Restrictions
Ownership Fee-Simple
Acceptable Financing Cash, Conventional, FHA, VA Loan
Listing Terms Cash, Conventional, FHA, VA Loan
Special Listing Condition Standard
NEARBY SCHOOL & BUSINESS
GET MORE INFORMATION