


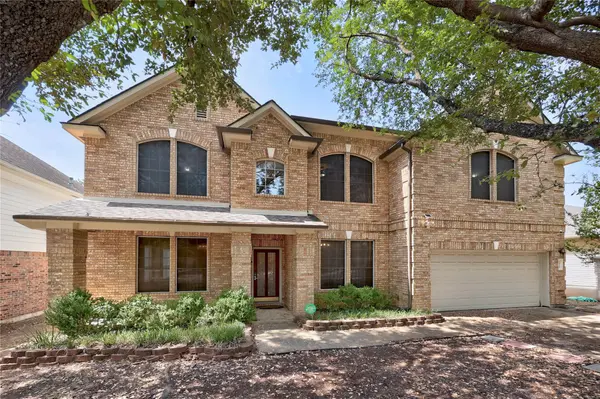


UPDATED:
Key Details
Property Type Single Family Home
Sub Type Single Family Residence
Listing Status Active
Purchase Type For Sale
Square Footage 3,559 sqft
Price per Sqft $181
Subdivision Scofield Farms Ph 07 Sec 01
MLS Listing ID 8842259
Style 1st Floor Entry
Bedrooms 5
Full Baths 3
HOA Fees $125/qua
HOA Y/N Yes
Year Built 1999
Annual Tax Amount $9,421
Tax Year 2025
Lot Size 6,882 Sqft
Acres 0.158
Lot Dimensions 60'x115'
Property Sub-Type Single Family Residence
Source actris
Property Description
The bright and airy main level features a generous living room with fireplace, creating a welcoming space for everyday living and gatherings. The spacious kitchen offers a center island, ample cabinetry, and plenty of storage, providing both functionality and room to entertain. Upstairs, an additional living area/game room offers flexible space for a media room, playroom, home office, or second gathering area.
Recent updates include new hardwood flooring upstairs and in select areas downstairs, new carpet, and fresh paint in the kitchen. Additional improvements include solar screens added to the windows in 2024 (dark windows to reduce heat), a roof refresh in 2023, a tankless water heater installed in 2020, and Ion Energy solar panels (~ 5.4 kW) installed in 2019.
Located in the established Scofield Farms neighborhood, residents enjoy access to community amenities including a swimming pool, playground, and green spaces. Conveniently situated in North Austin, the home offers easy access to parks, restaurants, shopping, major employers, Domain, Q2 Stadium and everyday conveniences while maintaining a peaceful suburban feel.
With its spacious layout, flexible living areas, numerous updates, and desirable North Austin location, this home offers a wonderful opportunity to make it your own!
Location
State TX
County Travis
Rooms
Main Level Bedrooms 1
Interior
Interior Features Breakfast Bar, Coffered Ceiling(s), Ceiling-High, Entrance Foyer, Interior Steps, Multiple Dining Areas, Multiple Living Areas, Walk-In Closet(s)
Heating Central, Natural Gas
Cooling Central Air
Flooring Carpet, Tile, Wood
Fireplaces Number 1
Fireplaces Type Family Room, Gas Log, Wood Burning
Fireplace No
Appliance Built-In Oven(s), Gas Cooktop, Dishwasher, Disposal, Exhaust Fan, Microwave, Water Heater
Exterior
Exterior Feature None
Garage Spaces 2.0
Fence Fenced, Privacy, Wood
Pool None
Community Features Park, Pool
Utilities Available Electricity Available, High Speed Internet, Natural Gas Available, Phone Available
Waterfront Description None
View None
Roof Type Composition
Porch Patio
Total Parking Spaces 4
Private Pool No
Building
Lot Description Interior Lot, Level, Trees-Large (Over 40 Ft)
Faces Southwest
Foundation Slab
Sewer Public Sewer
Water Public
Level or Stories Two
Structure Type Masonry – Partial
New Construction No
Schools
Elementary Schools Parmer Lane
Middle Schools Westview
High Schools John B Connally
School District Pflugerville Isd
Others
HOA Fee Include Common Area Maintenance
Special Listing Condition Standard
Virtual Tour https://1519tamarlane.mls.tours
NEARBY SCHOOL & BUSINESS
GET MORE INFORMATION