


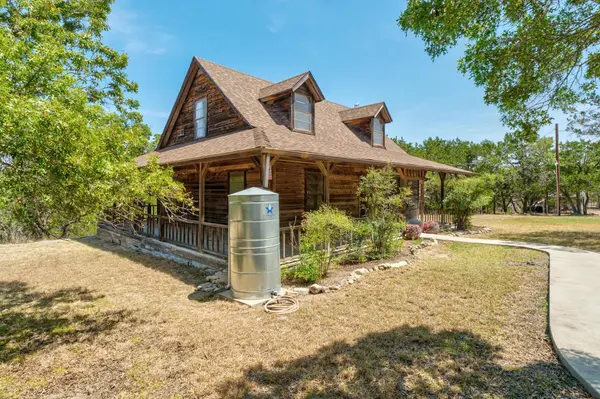


UPDATED:
Key Details
Property Type Single Family Home
Sub Type Single Family Residence
Listing Status Active
Purchase Type For Sale
Square Footage 1,292 sqft
Price per Sqft $425
Subdivision Glenn H Kothmann Prop
MLS Listing ID 8636004
Bedrooms 3
Full Baths 2
HOA Y/N No
Year Built 1988
Annual Tax Amount $6,846
Tax Year 2025
Lot Size 5.000 Acres
Acres 5.0
Property Sub-Type Single Family Residence
Source actris
Property Description
Location
State TX
County Hays
Rooms
Main Level Bedrooms 2
Interior
Interior Features Ceiling-Vaulted, Multiple Living Areas, Walk-In Closet(s)
Heating Central, Electric
Cooling Central Air, Electric
Flooring Carpet, Laminate
Fireplaces Type None
Fireplace No
Appliance Dishwasher, Electric Cooktop, Exhaust Fan, Electric Oven, Electric Water Heater
Exterior
Exterior Feature Garden, Private Entrance
Fence Fenced
Pool None
Community Features None
Utilities Available Electricity Connected, Sewer Connected
Waterfront Description None
View Hill Country, Panoramic, Trees/Woods
Roof Type Shingle
Porch Deck, Patio, Wrap Around
Total Parking Spaces 2
Private Pool No
Building
Lot Description Corner Lot, Cul-De-Sac, Level, Native Plants, Many Trees
Faces North
Foundation None
Sewer Septic Tank
Water Well
Level or Stories Two
Structure Type Other
New Construction No
Schools
Elementary Schools Walnut Springs
Middle Schools Dripping Springs Middle
High Schools Dripping Springs
School District Dripping Springs Isd
Others
Special Listing Condition Standard
Virtual Tour https://100claytoncove.mls.tours
NEARBY SCHOOL & BUSINESS
GET MORE INFORMATION