



UPDATED:
Key Details
Property Type Single Family Home
Sub Type Single Family Residence
Listing Status Active
Purchase Type For Sale
Square Footage 2,752 sqft
Price per Sqft $417
Subdivision L L Crane
MLS Listing ID 4260426
Bedrooms 4
Full Baths 3
Half Baths 1
HOA Y/N No
Year Built 1994
Tax Year 2025
Lot Size 6,912 Sqft
Acres 0.1587
Property Sub-Type Single Family Residence
Source actris
Property Description
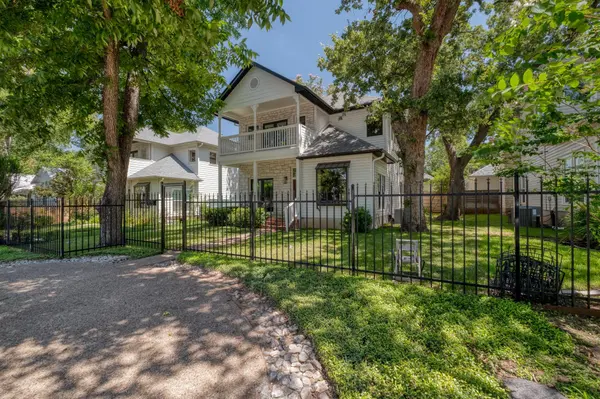
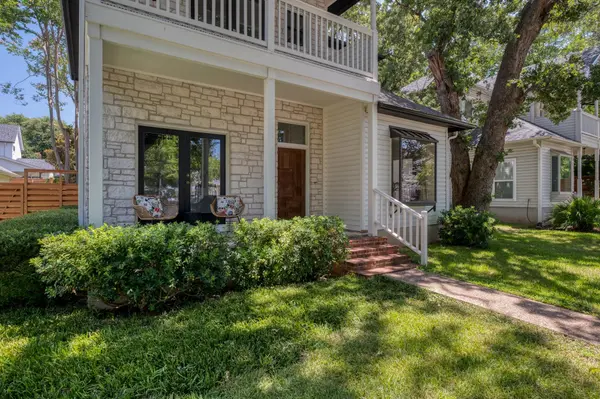
A touch of Queen Anne influence gives the facade distinctive architectural appeal, while the home captures the warmth of a modern Craftsman without the outdated systems, awkward floor plan, or maintenance concerns often associated with an older property.
The layout balances privacy and functionality, with the primary suite on the main level and two of the three upstairs bedrooms offering direct bathroom access. Gated entry, shared alley access, a two-car garage, and a circular driveway provide added convenience and separation from the street. Residents may also obtain four additional parking permits to park along the residential side of the street, although the current owner has never needed them.
Ideally positioned and zoned to highly sought-after schools, the home offers exceptional access to neighborhood restaurants, shops, fitness studios, parks, and everyday conveniences. Imagine enjoying morning coffee on the front porch before walking to an exercise class, stepping away from your home office for lunch nearby, or reaching destinations throughout Austin without relying on I-35. Here, connectivity and convenience become part of daily life rather than an occasional luxury.
Location
State TX
County Travis
Rooms
Main Level Bedrooms 1
Interior
Interior Features Cedar Closet(s), Ceiling Fan(s), Coffered Ceiling(s), Corian Counters, Granite Counters, Entrance Foyer, Interior Steps, Multiple Dining Areas, Multiple Living Areas, Primary Bedroom on Main, Two Primary Closets, Walk-In Closet(s)
Heating Central
Cooling Ceiling Fan(s), Central Air
Flooring Cork, Laminate, Tile, Vinyl, Wood
Fireplaces Number 1
Fireplaces Type Stone
Fireplace No
Appliance Cooktop, Dishwasher, Disposal, Microwave, Double Oven, Free-Standing Refrigerator
Exterior
Exterior Feature Balcony, Gutters Full
Garage Spaces 2.0
Fence Front Yard, Wrought Iron
Pool None
Community Features None
Utilities Available Electricity Available, Sewer Available, Water Available
Waterfront Description None
View None
Roof Type Composition,Shingle
Porch Covered, Deck, Front Porch, Porch
Private Pool No
Building
Lot Description None
Faces Southeast
Foundation Slab
Sewer Public Sewer
Water Public
Level or Stories Two
Structure Type Wood Siding,Stone
New Construction No
Schools
Elementary Schools Bryker Woods
Middle Schools O Henry
High Schools Austin
School District Austin Isd
Others
Special Listing Condition Standard
NEARBY SCHOOL & BUSINESS
GET MORE INFORMATION