


UPDATED:
Key Details
Property Type Multi-Family
Sub Type Duplex
Listing Status Active
Purchase Type For Sale
Square Footage 2,617 sqft
Price per Sqft $324
Subdivision Montopolis
MLS Listing ID 1497620
HOA Y/N No
Year Built 2023
Annual Tax Amount $13,934
Tax Year 2026
Lot Size 6,538 Sqft
Acres 0.1501
Property Sub-Type Duplex
Source actris
Property Description
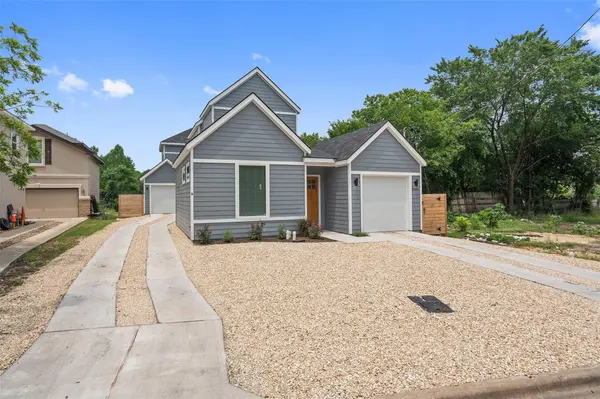
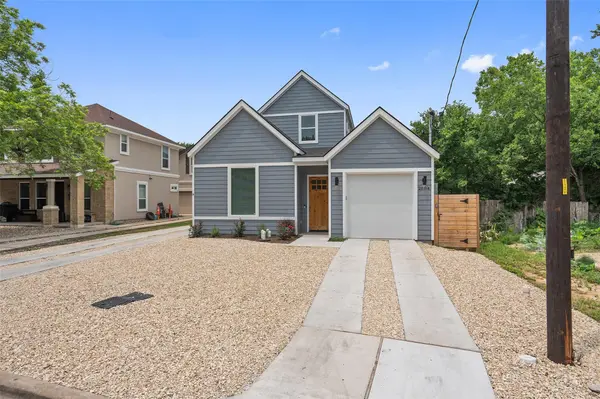
An exceptional investment opportunity in the heart of East Austin's rapidly growing corridor, 2004 Maxwell Lane is
being offered as a fully income-producing duplex featuring detached Unit A and Unit B residences, providing privacy
and flexibility rarely found in today's market. Unit A is currently leased for $2,850 per month and Unit B generates
$2,300 per month, creating immediate cash flow with a combined rental income of $5,150 monthly. The property
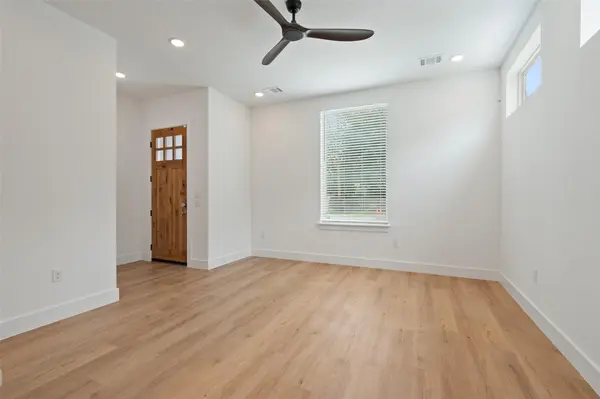
consists of two separate homes thoughtfully positioned on the lot, each offering modern finishes, functional floorplans,
private outdoor space, and independent living environments ideal for long-term tenants or owner-occupants seeking
supplemental income. Located in the vibrant Montopolis area, residents enjoy unbeatable access to Downtown Austin,
Austin-Bergstrom International Airport, Tesla Gigafactory, Oracle Campus, and major commuter routes including
Highways 71, 183, and I-35. Outdoor enthusiasts will appreciate nearby Roy G. Guerrero Colorado River Park and the
hike and bike trails along Lady Bird Lake, while local dining, coffee shops, shopping, and entertainment are just
minutes away. The property also benefits from the ongoing Pleasant Valley/Riverside development, including a new
music venue scheduled to open in early 2027, further enhancing the area's long-term growth and appeal, making this
a premier turnkey investment in one of Austin's most dynamic and appreciating neighborhoods.
Location
State TX
County Travis
Interior
Interior Features None
Heating Space Heater
Cooling Wall/Window Unit(s)
Flooring Wood
Fireplace No
Appliance Gas Range, Water Heater
Exterior
Exterior Feature None
Garage Spaces 2.0
Fence Wood
Pool None
Community Features None
Utilities Available Electricity Available, Natural Gas Available, Water Available
Waterfront Description None
View None
Roof Type Metal
Porch Porch
Total Parking Spaces 4
Building
Lot Description Back Yard, Front Yard, Level, Trees-Medium (20 Ft - 40 Ft)
Faces South
Foundation Permanent, Slab
Sewer Public Sewer
Water Public
Level or Stories One
Structure Type Wood Siding
New Construction No
Schools
Elementary Schools Smith
Middle Schools Ojeda
High Schools Del Valle
School District Del Valle Isd
Others
Pets Allowed All
Special Listing Condition Standard
Pets Allowed All
NEARBY SCHOOL & BUSINESS
GET MORE INFORMATION