



UPDATED:
Key Details
Property Type Single Family Home
Sub Type Single Family Residence
Listing Status Active
Purchase Type For Sale
Square Footage 4,150 sqft
Price per Sqft $962
Subdivision Amarra Drive
MLS Listing ID 4772046
Bedrooms 4
Full Baths 4
Half Baths 1
HOA Fees $800/qua
HOA Y/N Yes
Year Built 2014
Annual Tax Amount $45,854
Tax Year 2025
Lot Size 0.253 Acres
Acres 0.253
Property Sub-Type Single Family Residence
Source actris
Property Description
Thoughtfully designed for luxury lock-and-leave living, this beautifully updated home offers approximately 4,150 square feet (buyer to verify), featuring a spacious primary suite with a spa-inspired bath and dual walk-in closets, two additional en-suite bedrooms, a handsome executive office with custom built-ins, and a private upstairs guest retreat complete with its own sitting room, kitchenette, and full bath.
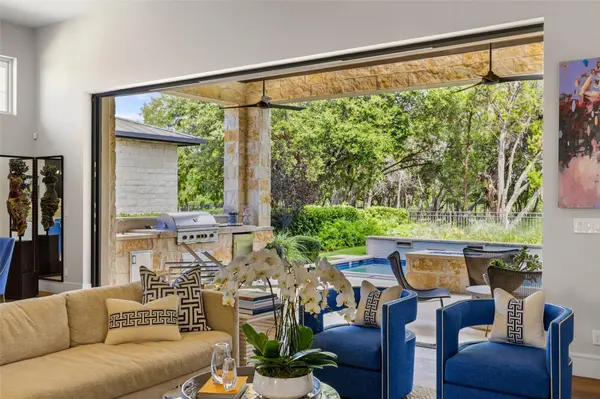
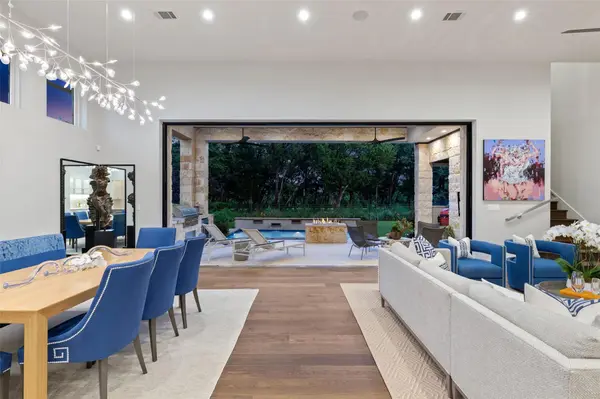
Professionally designed interiors showcase custom lighting, rich hardwood flooring, a dramatic Kyle Bunting hide-wrapped bar, integrated audio, California Closets, a Kohler whole-house generator, EV charging station, and extensive landscape enhancements. The resort-style pool and outdoor living spaces overlook the fairway, creating a private retreat for relaxing and entertaining.
A rare and highly coveted opportunity accompanies the home: the transferable Barton Creek Country Club Full Golf Membership, allowing the next owner to bypass the current waiting list and immediately purchase a Full Golf Membership with access to four championship golf courses, exceptional dining, tennis, pickleball, fitness facilities, and spa amenities.
With the PGA TOUR's inaugural Good Good Championship arriving at the Fazio Canyons Course this November, Villa Fazio represents one of the premier golf lifestyle opportunities in Austin.
***FURNISHINGS ARE NEGOTIABLE***
Location
State TX
County Travis
Rooms
Main Level Bedrooms 3
Interior
Interior Features Bar, Bookcases, Breakfast Bar, Built-in Features, Ceiling Fan(s), Ceiling-High, Tray Ceiling(s), Chandelier, Quartz Counters, Double Vanity, Eat-in Kitchen, Entrance Foyer, In-Law Floorplan, Interior Steps, Kitchen Island, Multiple Living Areas, Natural Woodwork, Open Floorplan, Pantry, Primary Bedroom on Main, Recessed Lighting, Smart Thermostat, Soaking Tub, Sound System, Study/Home Office, Two Primary Closets, Walk-In Closet(s), Wet Bar, Wired for Sound
Heating Central
Cooling Ceiling Fan(s), Central Air
Flooring Stone, Wood
Fireplaces Number 2
Fireplaces Type Fire Pit, Living Room
Fireplace No
Appliance Bar Fridge, Built-In Gas Oven, Built-In Oven(s), Built-In Refrigerator, Dishwasher, Disposal, Gas Cooktop, Ice Maker, Microwave, Double Oven, Stainless Steel Appliance(s), Warming Drawer, Water Purifier, Water Softener, Wine Cooler, Wine Refrigerator
Exterior
Exterior Feature Gas Grill, Gutters Full, Lighting, Private Yard
Garage Spaces 3.0
Fence Back Yard, Wrought Iron
Pool In Ground, Waterfall
Community Features Business Center, Clubhouse, Cluster Mailbox, Common Grounds, Conference/Meeting Room, Controlled Access, Fitness Center, Golf, Planned Social Activities, Pool, Putting Green, Restaurant, Sport Court(s)/Facility, Tennis Court(s), ValetParking, Trail(s)
Utilities Available Electricity Connected, Natural Gas Connected, Sewer Connected, Underground Utilities, Water Connected
Waterfront Description None
View Golf Course, Hill Country
Roof Type Tile
Porch Covered, Front Porch, Patio
Total Parking Spaces 5
Private Pool Yes
Building
Lot Description Close to Clubhouse, Front Yard, Landscaped, Backs To Golf Course, Sprinkler - Automatic, Trees-Medium (20 Ft - 40 Ft), Views
Faces Northwest
Foundation Slab
Sewer MUD
Water MUD
Level or Stories Two
Structure Type Masonry – All Sides,Stone,Stucco
New Construction No
Schools
Elementary Schools Oak Hill
Middle Schools O Henry
High Schools Austin
School District Austin Isd
Others
HOA Fee Include Common Area Maintenance,Security
Special Listing Condition Standard
Virtual Tour https://villafazio.com
NEARBY SCHOOL & BUSINESS
GET MORE INFORMATION