



UPDATED:
Key Details
Property Type Single Family Home
Sub Type Single Family Residence
Listing Status Active
Purchase Type For Sale
Square Footage 1,726 sqft
Price per Sqft $220
Subdivision Quarry Oaks Amd
MLS Listing ID 1424458
Bedrooms 3
Full Baths 2
HOA Y/N No
Year Built 1986
Annual Tax Amount $6,236
Tax Year 2026
Lot Size 0.283 Acres
Acres 0.2833
Property Sub-Type Single Family Residence
Source actris
Property Description
Skylights fill the inviting living area with natural light, creating a bright and welcoming atmosphere. The kitchen and dining areas flow easily for everyday living and entertaining, and the kitchen includes a recently replaced dishwasher. The primary suite provides a comfortable retreat, while two additional bedrooms offer flexibility for guests, a home office, or hobbies.
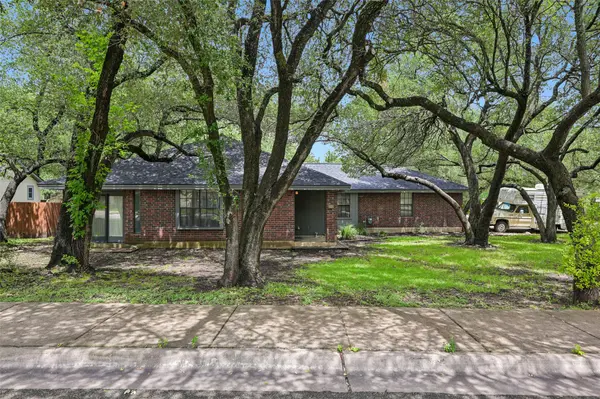
Outside, a detached, climate-controlled flex space features electricity and a window A/C unit. Use it as a workshop, office, art studio, fitness room, game room, or additional storage—the possibilities are wide open. Towering trees shade the backyard, providing a peaceful setting with room to garden, relax, or entertain.
Additional highlights include no HOA, underground utilities with no overhead power lines, and an on-site fire hydrant that may qualify the homeowner for an insurance discount—buyer to verify with their insurance provider. Prize Oaks Community Park is just down the street, offering convenient access to nearby green space and recreation.
Located in an established neighborhood near shopping, dining, major employers, and commuter routes, this property combines a great location with the freedom to make it your own. Come explore the possibilities at 606 Prize Oaks Drive!
Location
State TX
County Williamson
Rooms
Main Level Bedrooms 3
Interior
Interior Features Ceiling-Vaulted, Multiple Dining Areas, Multiple Living Areas, Pantry, Primary Bedroom on Main
Heating Central, Natural Gas
Cooling Central Air
Flooring Tile
Fireplaces Type None
Fireplace No
Appliance Dishwasher, Disposal, Electric Range, Exhaust Fan, Microwave, Oven, Electric Oven, Range, Stainless Steel Appliance(s), Water Heater
Exterior
Exterior Feature Private Yard
Garage Spaces 2.0
Fence None
Pool None
Community Features None
Utilities Available Electricity Available, Natural Gas Available
Waterfront Description None
View None
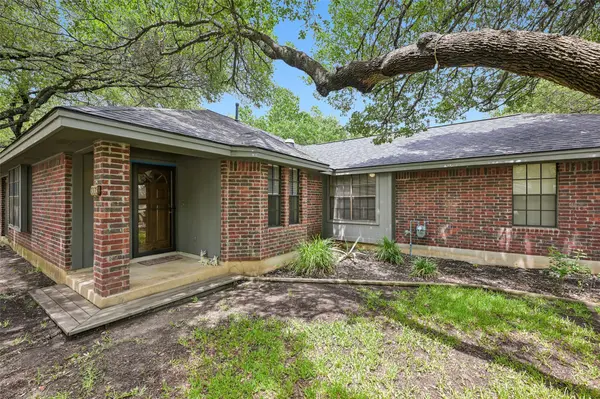
Roof Type Composition,Shingle
Porch None
Total Parking Spaces 4
Private Pool No
Building
Lot Description Corner Lot
Faces Southwest
Foundation Slab
Sewer Public Sewer
Water Public
Level or Stories One
Structure Type Masonry – All Sides
New Construction No
Schools
Elementary Schools Lois F Giddens
Middle Schools Running Brushy
High Schools Cedar Park
School District Leander Isd
Others
Special Listing Condition Standard
Virtual Tour https://www.zillow.com/view-imx/244afb5f-a891-40dc-966c-27cf16748a7b?initialViewType=pano
NEARBY SCHOOL & BUSINESS
GET MORE INFORMATION