



UPDATED:
Key Details
Property Type Single Family Home
Sub Type Single Family Residence
Listing Status Pending
Purchase Type For Sale
Square Footage 3,071 sqft
Price per Sqft $227
Subdivision Canyon Creek
MLS Listing ID 6006724
Bedrooms 4
Full Baths 3
HOA Fees $345/Semi-Annually
HOA Y/N Yes
Year Built 2000
Annual Tax Amount $15,409
Tax Year 2026
Lot Size 8,028 Sqft
Acres 0.1843
Property Sub-Type Single Family Residence
Source actris
Property Description
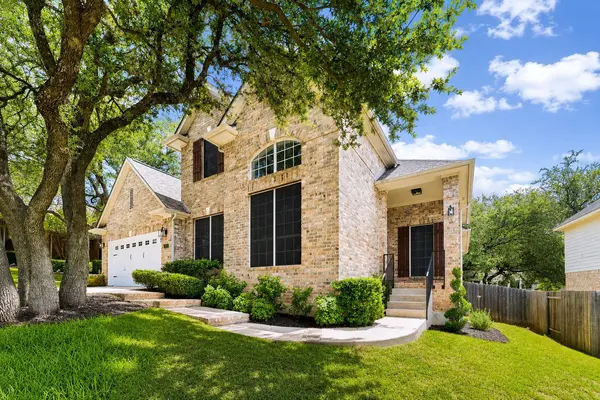
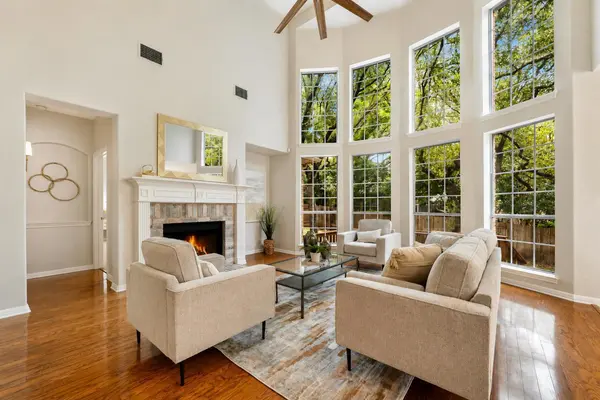
On the first floor enjoy a large two story family living room, formal and informal dining areas, along with an open floorplan kitchen. At the foyer, front entrance, enjoy an additional sitting, reading or study area as well as a larger study or additional living space with french doors. A rare cul-de-sac lot in Canyon Creek. In addition to the two bedrooms on the first floor, there are also two bedrooms and a large game room upstairs - each bedroom has access to a Jack and Jill bath with dedicated vanity/sink area for each bedroom. For entertaining guests and family gatherings, there are two dining areas - both a dedicated formal dining room as well as a cozy breakfast area overlooking the backyard. A family room fireplace is perfect on cool days. A fenced backyard with mature shade trees beckons you to relax under the shade of the gorgeous Live Oaks. Community pool, tennis and sport courts and Leander schools. Buyer contribution considered
Location
State TX
County Travis
Rooms
Main Level Bedrooms 2
Interior
Interior Features See Remarks, Ceiling Fan(s), Ceiling-High, Chandelier, Granite Counters, Crown Molding, Double Vanity, Entrance Foyer, High Speed Internet, In-Law Floorplan, Interior Steps, Kitchen Island, Multiple Dining Areas, Multiple Living Areas, Open Floorplan, Study/Home Office, Walk-In Closet(s)
Heating Central, Forced Air, Natural Gas, Zoned
Cooling Ceiling Fan(s), Central Air, Multi Units, Zoned
Flooring Carpet, Tile, Wood
Fireplaces Number 1
Fireplaces Type Living Room
Fireplace No
Appliance Built-In Electric Oven, Built-In Oven(s), Dishwasher, Disposal, Dryer, Gas Cooktop, RNGHD, Refrigerator, Stainless Steel Appliance(s), Vented Exhaust Fan, Washer
Exterior
Exterior Feature See Remarks, Exterior Steps
Garage Spaces 2.0
Fence Back Yard, Fenced, Wood
Pool None
Community Features High Speed Internet, Playground, Pool, Tennis Court(s), Underground Utilities, Trail(s)
Utilities Available See Remarks, Cable Available, Electricity Connected, High Speed Internet, Natural Gas Connected, Sewer Connected, Water Connected
Waterfront Description None
View Neighborhood
Roof Type Composition
Porch Deck, Porch
Total Parking Spaces 4
Private Pool No
Building
Lot Description City Lot, Cul-De-Sac, Few Trees, Interior Lot, Sprinkler - Automatic, Trees-Medium (20 Ft - 40 Ft)
Faces West
Foundation Slab
Sewer Public Sewer
Water Public
Level or Stories Two
Structure Type Masonry – All Sides,Stone
New Construction No
Schools
Elementary Schools Grandview Hills
Middle Schools Four Points
High Schools Vandegrift
School District Leander Isd
Others
HOA Fee Include See Remarks,Common Area Maintenance
Special Listing Condition Standard
Virtual Tour https://show.tours/Ep3LFdW7EgxH1K7DslSl
NEARBY SCHOOL & BUSINESS
GET MORE INFORMATION