



UPDATED:
Key Details
Property Type Single Family Home
Sub Type Single Family Residence
Listing Status Active
Purchase Type For Sale
Square Footage 1,353 sqft
Price per Sqft $310
Subdivision Woodstone Village Sec 01
MLS Listing ID 2738921
Bedrooms 3
Full Baths 2
HOA Y/N No
Year Built 1975
Annual Tax Amount $9,323
Tax Year 2026
Lot Size 9,278 Sqft
Acres 0.213
Property Sub-Type Single Family Residence
Source actris
Property Description
The open living, dining, and kitchen spaces make the 1,353-square-foot floor plan feel bright and connected. The remodeled kitchen features quartz countertops, a farmhouse sink, white cabinetry, stainless steel appliances, gas cooking, and a large pantry. Shiplap ceilings with recessed lighting add character, while wood-look tile flooring installed in 2022 provides a durable, updated finish.
A fireplace anchors the living room, and the oversized sliding glass door brings in natural light while opening directly to the backyard and flagstone patio. The spacious primary suite includes two closets plus a flexible bonus space ideal for a home office, nursery, workout area, or sitting room.
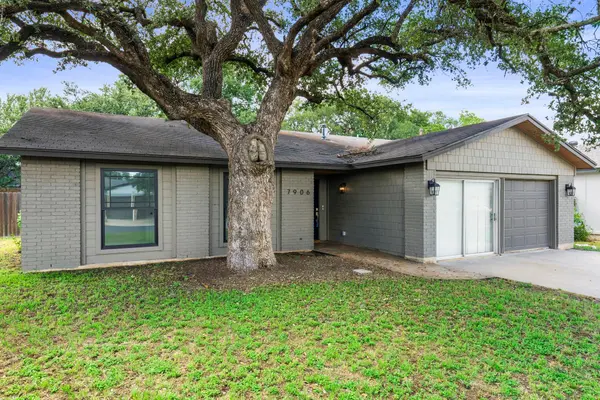
Additional improvements include Andersen windows replaced in 2022, 5-panel interior doors, brick and Hardi siding, and a newer wood privacy fence.
Outside, enjoy a large fenced backyard with mature trees and plenty of room to entertain, garden, play, or simply enjoy the extra space that can be hard to find at this price point in South Austin.
Originally built as a model home, the garage currently has a sliding-door configuration and offers the flexibility to convert back to traditional garage-door access if desired. NEW ROOF COMING BEFORE CLOSING.
Location
State TX
County Travis
Rooms
Main Level Bedrooms 3
Interior
Interior Features Breakfast Bar, Ceiling Fan(s), Eat-in Kitchen, Kitchen Island, Open Floorplan, Primary Bedroom on Main, Recessed Lighting, Walk-In Closet(s)
Heating Central
Cooling Central Air
Flooring Carpet, Tile, Wood
Fireplaces Number 1
Fireplaces Type Living Room
Fireplace No
Appliance Dishwasher, Gas Range, RNGHD, Refrigerator, Stainless Steel Appliance(s)
Exterior
Exterior Feature Private Yard
Garage Spaces 2.0
Fence Fenced, Wood
Pool None
Community Features Sidewalks
Utilities Available Electricity Available, Natural Gas Available
Waterfront Description None
View None
Roof Type Composition,Shingle
Porch Patio, Porch
Total Parking Spaces 2
Private Pool No
Building
Lot Description Trees-Large (Over 40 Ft), Trees-Medium (20 Ft - 40 Ft)
Faces East
Foundation Slab
Sewer Public Sewer
Water Public
Level or Stories One
Structure Type Brick,Masonry – Partial
New Construction No
Schools
Elementary Schools Boone
Middle Schools Covington
High Schools Crockett
School District Austin Isd
Others
Special Listing Condition Standard
Virtual Tour https://my.matterport.com/show/?m=UabC5HST2iZ&
NEARBY SCHOOL & BUSINESS
GET MORE INFORMATION