

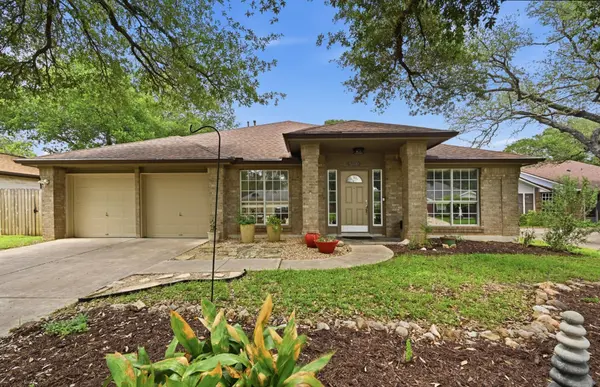
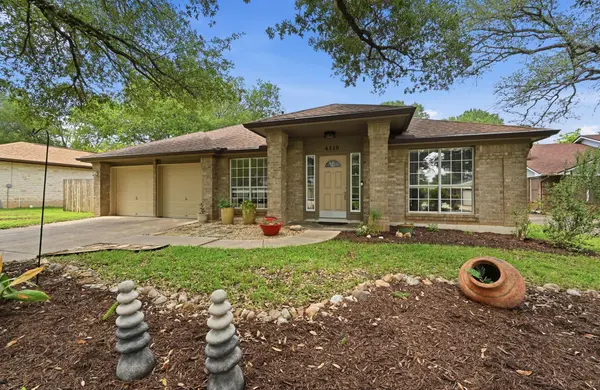


UPDATED:
Key Details
Property Type Single Family Home
Sub Type Single Family Residence
Listing Status Active
Purchase Type For Sale
Square Footage 2,636 sqft
Price per Sqft $237
Subdivision Shady Hollow Sec 03-A Ph 03
MLS Listing ID 4622082
Bedrooms 5
Full Baths 2
HOA Fees $560/ann
HOA Y/N Yes
Year Built 1992
Annual Tax Amount $8,657
Tax Year 2025
Lot Size 8,825 Sqft
Acres 0.2026
Property Sub-Type Single Family Residence
Source actris
Property Description
The kitchen is where everyone ends up. A skylight brightens the granite counters, full-height backsplash, painted white cabinetry, center island, and breakfast bar, with stainless appliances including a gas range, plus a pantry. It opens to the main living area, where a gas fireplace anchors the room and French doors lead out to the patio. A second living area at the front of the home works as a media room, reading room, or anything in between.
The primary suite has high ceilings, a bay window overlooking the backyard, two walk-in closets, a double vanity, a soaking tub, and a separate walk-in shower. Three more bedrooms and a full hall bath round out the plan. The fifth bedroom is set up as a dual home office with built-in desks and cabinetry. Keep it as is, or the seller will remove the built-ins before closing to return it to a bedroom.
The expensive work is behind you: impact-resistant roof and gutters (April 2024), exterior paint and an 8-foot privacy fence (November 2024), and popcorn ceiling removal and interior paint touch-ups (September 2026). That leaves your budget for the finishes you'd want to pick yourself.
Out back, the fenced yard has a patio, large shade trees, and an in-ground sprinkler system. There's also a 2-car attached garage and a laundry room with a utility sink. Shady Hollow amenities include a pool, clubhouse, park, playground, tennis and sport courts, and walking trails, for an HOA of $560 a year. Zoned to Austin ISD's Baranoff Elementary, Bailey Middle, and Bowie High. Minutes from Brodie Lane, Menchaca Road, and FM 1626.
Location
State TX
County Travis
Rooms
Main Level Bedrooms 5
Interior
Interior Features Breakfast Bar, Built-in Features, Ceiling Fan(s), Ceiling-High, Chandelier, Granite Counters, Double Vanity, Kitchen Island, Multiple Living Areas, No Interior Steps, Open Floorplan, Pantry, Primary Bedroom on Main, Recessed Lighting, Soaking Tub, Storage, Study/Home Office, Two Primary Closets, Walk-In Closet(s)
Heating Central, Electric
Cooling Central Air, Electric
Flooring Carpet, Tile
Fireplaces Number 1
Fireplaces Type Gas, Gas Starter, Living Room
Fireplace No
Appliance Cooktop, Dishwasher, Disposal, Gas Cooktop, Gas Range, Microwave, Oven, Gas Oven, Plumbed For Ice Maker, Range, Free-Standing Gas Range, Stainless Steel Appliance(s), Water Heater
Exterior
Exterior Feature Gutters Full, Lighting, No Exterior Steps, Private Yard
Garage Spaces 2.0
Fence Back Yard, Full, Privacy, Wood
Pool None
Community Features See Remarks, Clubhouse, Common Grounds, Curbs, Park, Playground, Pool, Sidewalks, Sport Court(s)/Facility, Street Lights, Suburban, Tennis Court(s), Underground Utilities, Trail(s)
Utilities Available Cable Connected, Electricity Connected, High Speed Internet, Phone Connected, Propane, Sewer Connected, Underground Utilities, Water Connected
Waterfront Description None
View Neighborhood
Roof Type Composition,Shingle
Porch Patio
Total Parking Spaces 4
Private Pool No
Building
Lot Description Back Yard, Curbs, Front Yard, Garden, Landscaped, Private, Public Maintained Road, Sprinkler - Automatic, Trees-Large (Over 40 Ft), Trees-Medium (20 Ft - 40 Ft), Trees-Moderate
Faces South
Foundation Slab
Sewer Public Sewer
Water Public
Level or Stories One
Structure Type Brick,HardiPlank Type,Masonry – All Sides
New Construction No
Schools
Elementary Schools Baranoff
Middle Schools Bailey
High Schools Bowie
School District Austin Isd
Others
HOA Fee Include Common Area Maintenance
Special Listing Condition Standard
NEARBY SCHOOL & BUSINESS
GET MORE INFORMATION